
Open House Sat, Sep 26th 11:00 AM - 01:00 PM - Primary on Main







Address
2330 Wren Court, Grand Junction, CO
Price
$ 675,000
Property Attributes
- MLS#20264820
- TypeSingle Family
- Listing Status Active
- CountyMesa
- CityGrand Junction
- AreaRedlands
- NeighborhoodSouth Rim
- Zip81507
- Style
- Year Built1995
- Price$ 675,000
- Bedrooms3
- Full Bathrooms3
- Half Bathrooms0
- Sqr Footage2184
- Lot Size0.31 Acres
Data Source:
Grand Junction Area REALTOR® Association
Property Description
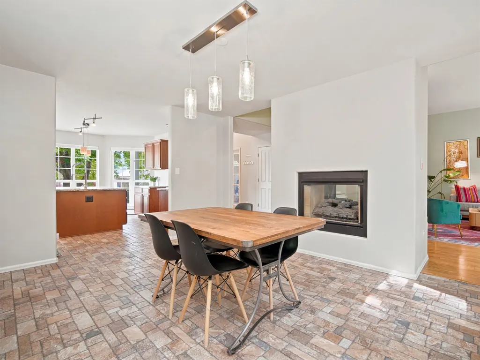
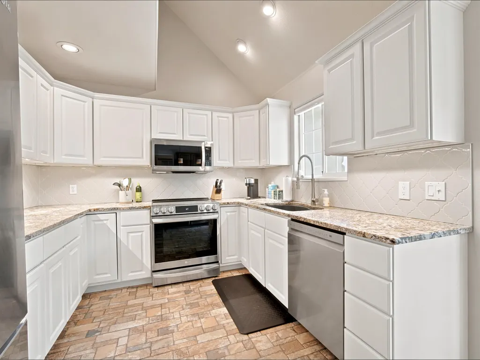
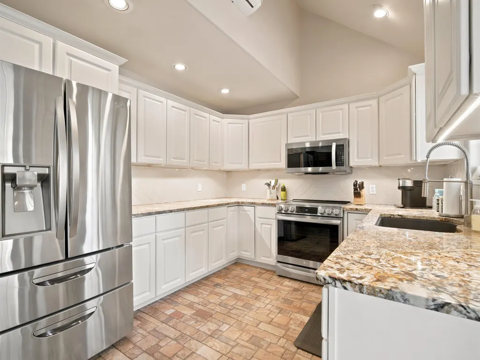
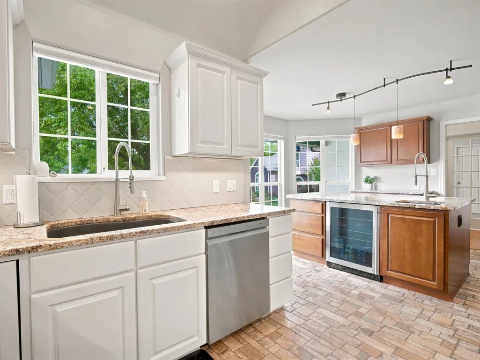
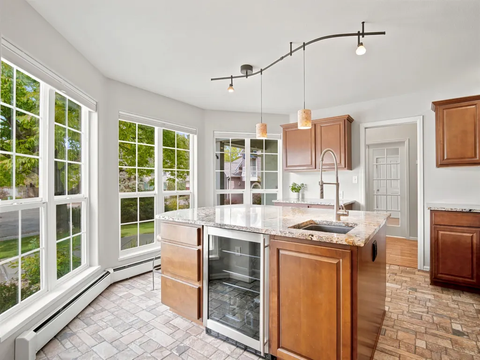
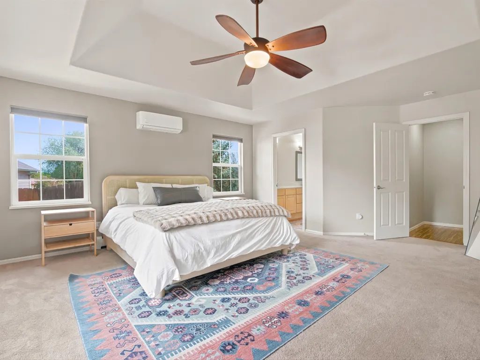
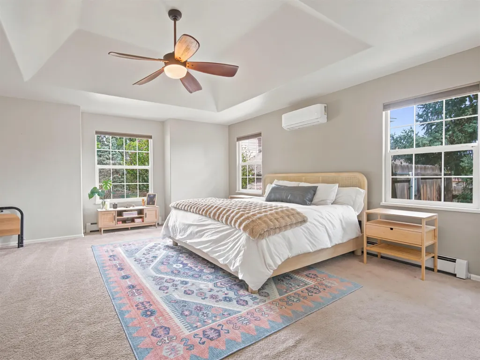
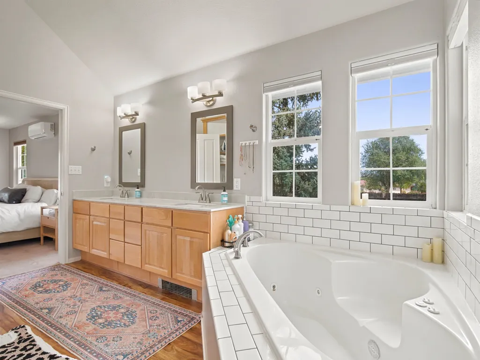
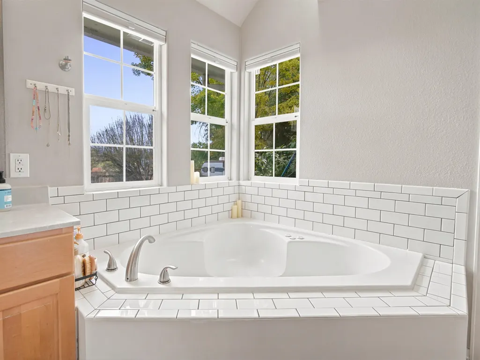
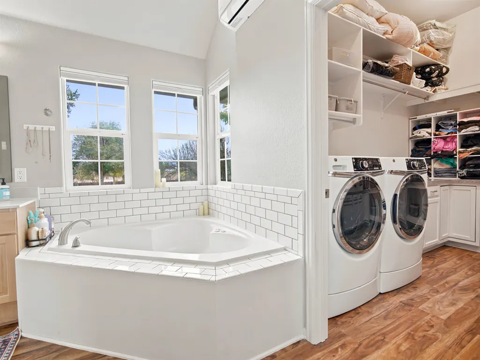
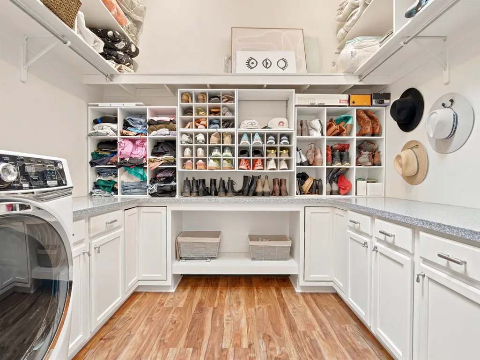
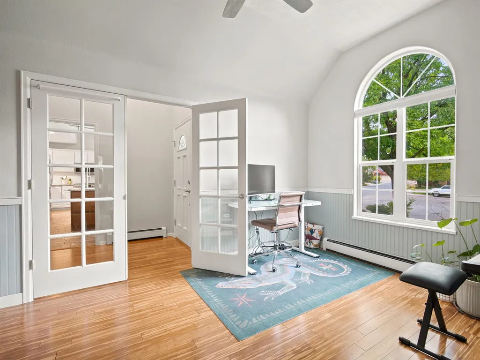
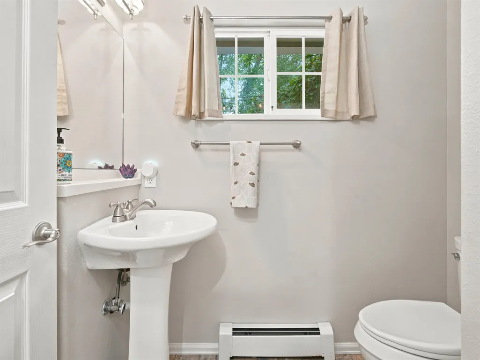
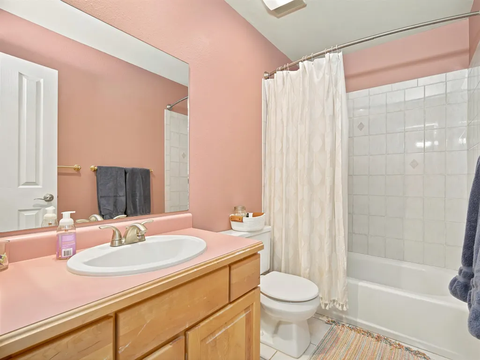
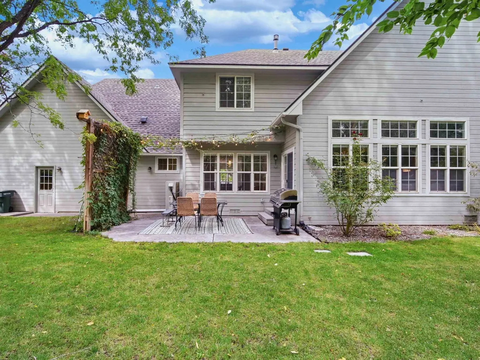
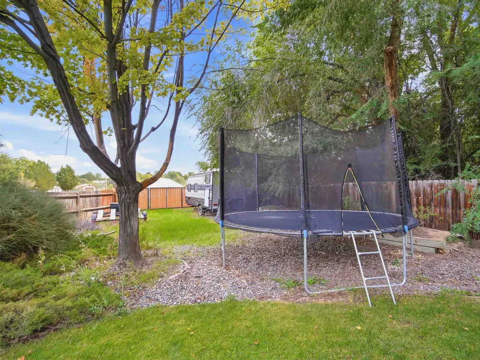
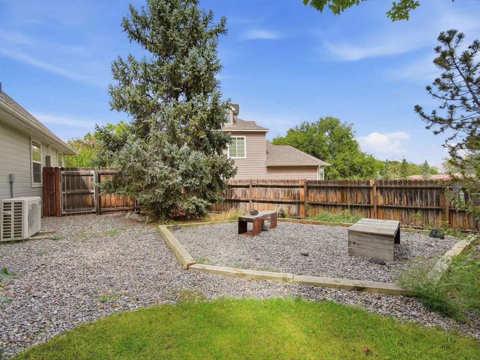
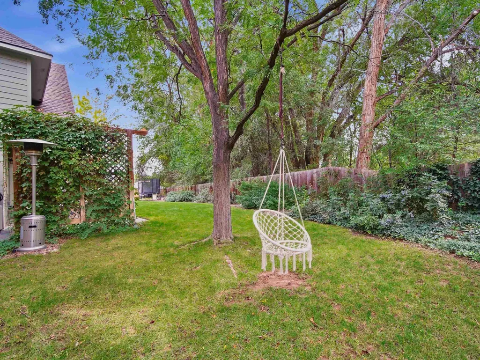
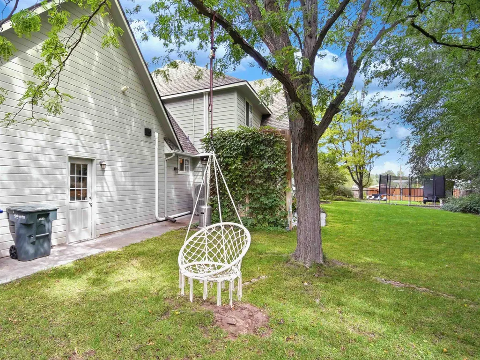
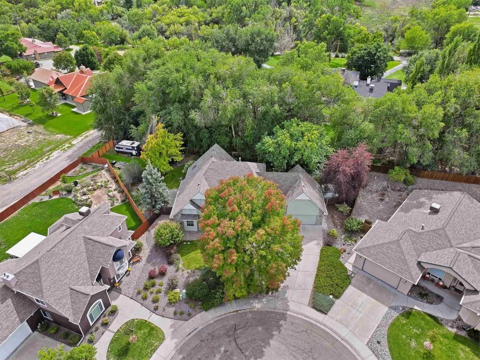
**OPEN HOUSE Saturday 9/26 from 11am-1pm** Tucked away on a cul-de-sac in the desirable South Rim neighborhood, this spacious 2,184-square-foot home offers 3 bedrooms plus an office, 2.5 bathrooms, an attached 2-car garage, RV parking, and an expansive backyard. Step inside to a welcoming foyer that opens to a grand living room with soaring ceilings and a double-sided fireplace shared with the roomy dining area. The remodeled kitchen features granite countertops, stainless steel appliances, abundant cabinetry, and a large island with bar seating, a prep sink, and a beverage fridge. The main-level primary suite includes a spacious 5-piece bathroom with a tiled shower, garden tub, private toilet room, double vanity, and an oversized walk-in closet with conveniently located laundry. Also on the main level is an office with glass French doors and a Murphy bed, providing excellent flexibility for working from home or accommodating guests. A powder room and mudroom complete the main floor. Upstairs, you will find two additional bedrooms and a full bathroom. Outside, the large fenced backyard offers plenty of room to relax, entertain, garden, and play, with an open patio, lush lawn, a firepit area, mature trees, a utility shed, and dedicated RV parking. Major improvements include a new roof installed in 2026 and a tankless water heater. Six mini-split systems allow the bedrooms and main living areas to be individually controlled, while the baseboard heating system provides an additional heating option. Enjoy generous indoor and outdoor living space in an established neighborhood with nearby walking paths that lead to Connected Lakes.
| Elementary School | Middle School | High School |
|---|---|---|
| Broadway Elementary School | Redlands Middle School | Grand Junction High School |
| Price History | |
|---|---|
| 9/24/2026 | Listed $675,000 |
General Features
| Sewer | Connected |
|---|---|
| Heating | Baseboard,Ductless,Natural Gas |
| Cooling | Ductless |
| Roof | Asphalt,Composition |
| Appliances | Dryer,Dishwasher,Electric Oven,Electric Range,Disposal,Microwave,Other,Refrigerator,See Remarks,Washer |
| HOA Fee | 275 |
| Garage Spaces | 2 |
| Association Fee Includes | Common Area Maintenance,Sprinkler |
| Patio/Porch Features | Open,Patio |
| Architectural Style | Two Story |
| Security Features | Radon Mitigation System |
| Construction Materials | Masonite,Stone,Stucco,Wood Frame |
| Year Built | 1995 |
| Stories Count | 2 |
| Levels | Two |
| Property Subtype | Single Family Residence |
| Current Use | Residential,Single Family |
| Elevation | 4646 |
| Accessibility | None,Low Threshold Shower |
| Assoc Fee Paid Per | Annually |
| County | Mesa |
| Property Type | Residential |
| HOA | true |
| Attached Garage | true |
| Subdivision Name | South Rim |
| Facing Direction | North |
| Garage Y/N | true |
| Other Structures | Shed(s) |
| Status | Active |
| Directions | From the intersection of 24 Road and Redlands Parkway, follow Redlands Parkway to South Rim Drive. Turn left onto South Rim Drive, right onto Dove Court, and then left onto Wren Court. The home will be on the right. |
| ModificationTimestamp | 2026-09-25T02:30:51.647-00:00 |
| High School | Grand Junction |
| City | Grand Junction |
| Zoning Description | PD |
| MLS Area | Redlands |
| Elementary School | Broadway |
| Land Lease Y/N | false |
| Middle/Junior High School | Redlands |
| Virtual Tour | https://youtu.be/kgYn2gpueXg |
| Standard Status | Active |
| Virtual Tour | https://youtu.be/kgYn2gpueXg |
| Property Sub Type Additional | Single Family Residence |
| PostalCity | Grand Junction |
Interior Features
| Interior Amenities | Ceiling Fan(s),Granite Counters,Garden Tub/Roman Tub,Kitchen/Dining Combo,Main Level Primary,Vaulted Ceiling(s),Walk-In Closet(s),Walk-In Shower,Window Treatments |
|---|---|
| Basement | Crawl Space |
| Flooring | Carpet,Hardwood,Luxury Vinyl,Luxury VinylPlank,Tile |
| Fireplace Features | Gas Log,Living Room,Multi-Sided |
| Air Conditioning Y/N | true |
| Heating Y/N | true |
| Window Features | Window Coverings |
| Fireplace Y/N | true |
| Laundry Features | Other |
| Total Bedrooms | 3 |
| Total Baths | 3 |
Exterior Features
| Exterior Amenities | Shed,Sprinkler/Irrigation |
|---|---|
| Fencing | Full,Privacy |
| Parking Features | Attached,Garage,Garage Door Opener,RV Access/Parking |
| Lot Features | Cul-De-Sac,Irregular Lot,Landscaped,Mature Trees,Sprinkler System |
| Water Source | Public |
| Building Area Total | 2184 |
| Lot Dimensions | Irregular |
| Lot Size Acres | 0.31 |
| Road Surface Type | Paved |
| Lot Size Source | Assessor |
| Road Frontage Type | Cul-De-Sac |
Amenities
- Foreclosure
- Views
- Short Sale
- New Construction
- Adult 55+
- Lease To Own
- No HOA Fees
- Furnished
- Primary On Main
- Air Conditioning
- Seller Finance
- Green
- Fixer Upper
- Horse
- Golf
- Fireplace
- Deck
- Garage
- Basement
- Pool
Property vs Single Family Average in 81507
Price
Year Built
 Grand Junction Area Realtor Association® All information deemed reliable but not guaranteed. All properties are subject to prior sale, change or withdrawal. Neither listing broker(s) or information provider(s) shall be responsible for any typographical errors, misinformation, misprints and shall be held totally harmless. Listing(s) information is provided for consumer's personal, non-commercial use and may not be used for any purpose other than to identify prospective properties consumers may
