
Primary on Main - Eco Friendly










Address
2358 Honeycrisp Drive, Grand Junction, CO
Price
$ 825,000
Property Attributes
- MLS#20264829
- TypeSingle Family
- Listing Status Active
- CountyMesa
- CityGrand Junction
- AreaNW Grand Junction
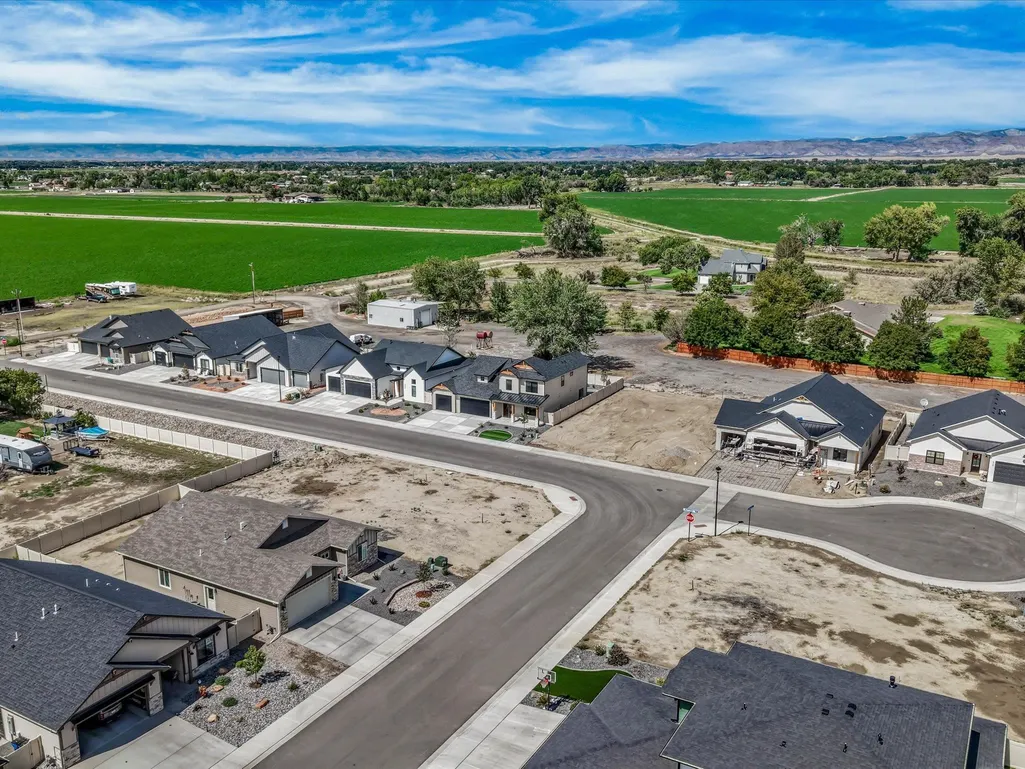
- NeighborhoodApple Glen West Subdivision
- Zip81505
- Style
- Year Built2026
- Price$ 825,000
- Bedrooms4
- Full Bathrooms3
- Half Bathrooms0
- Sqr Footage2257
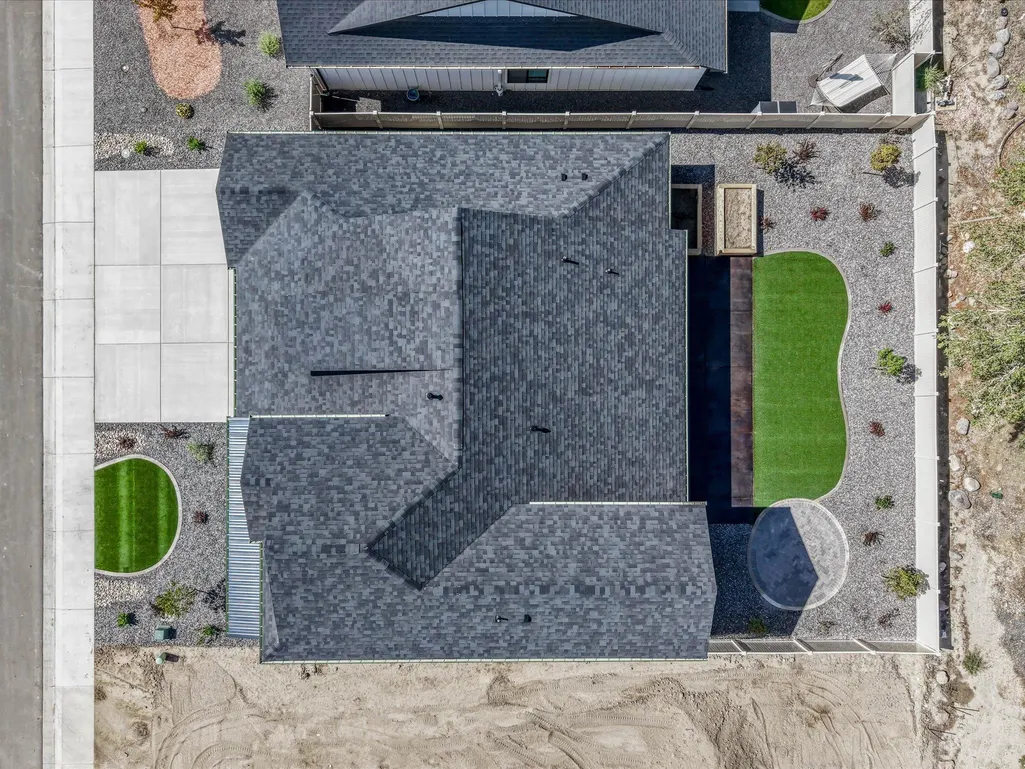
- Lot Size0.15 Acres
Data Source:
Grand Junction Area REALTOR® Association
Property Description
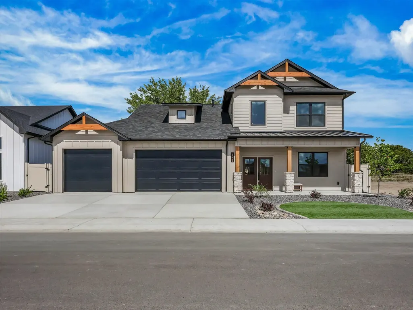
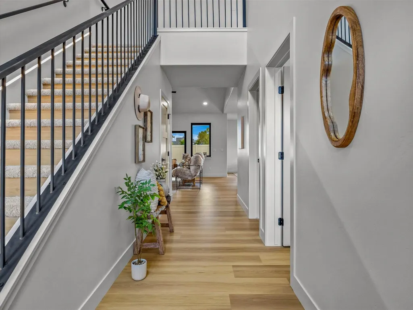
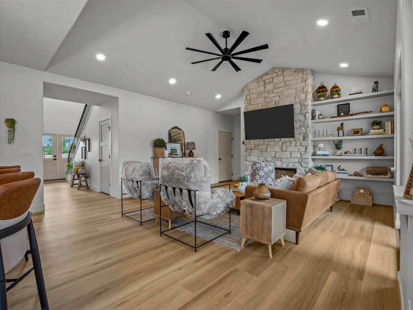
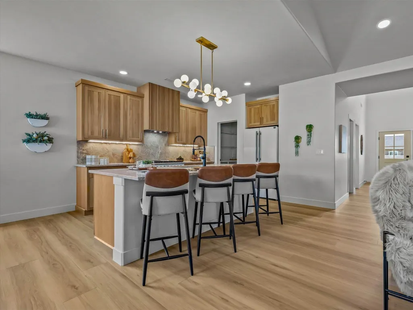
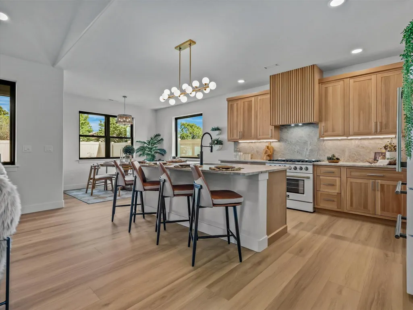
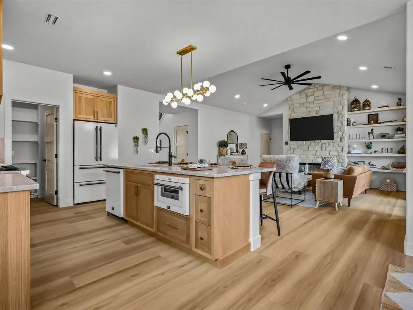
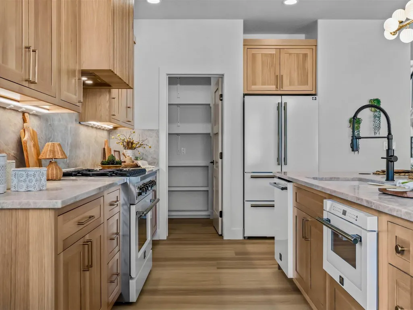
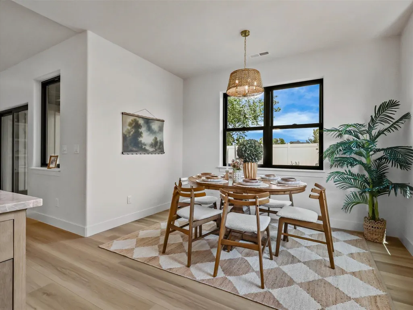
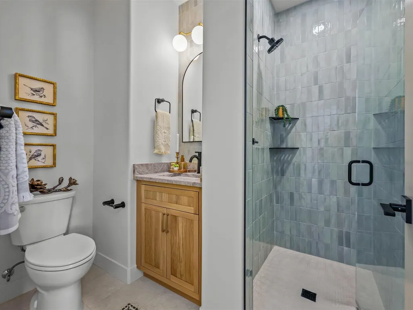
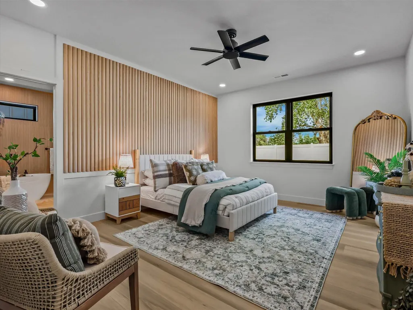
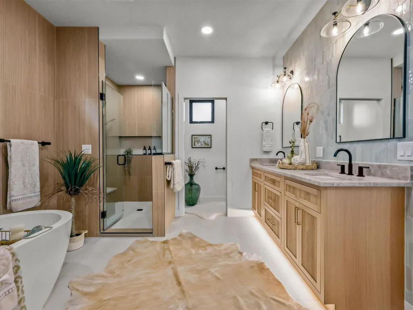
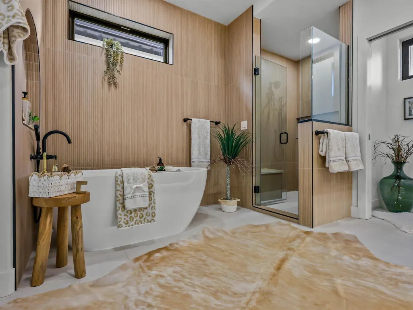
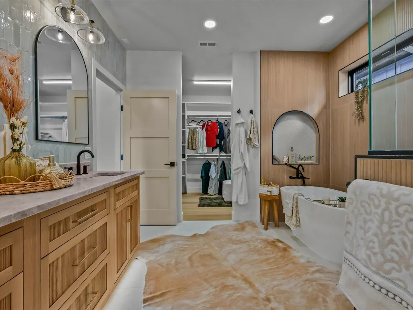
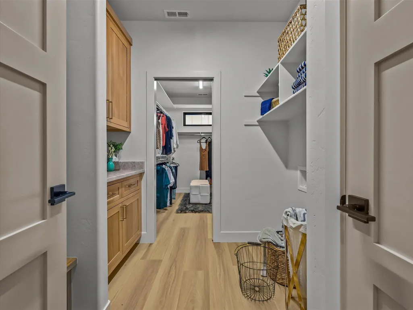
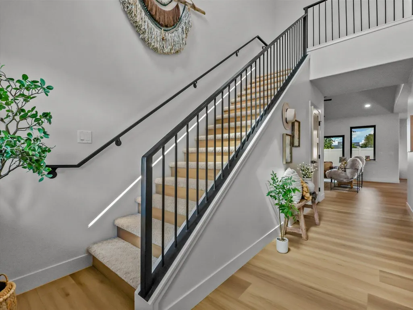
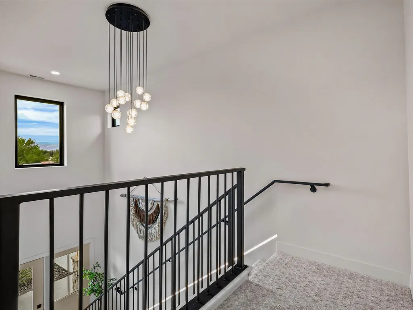
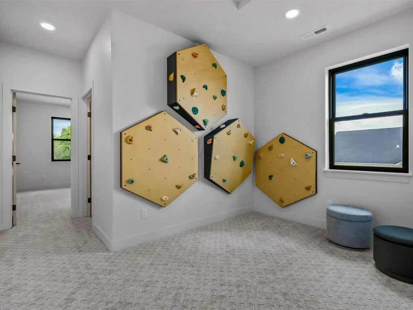
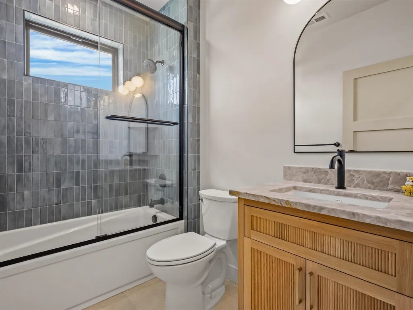
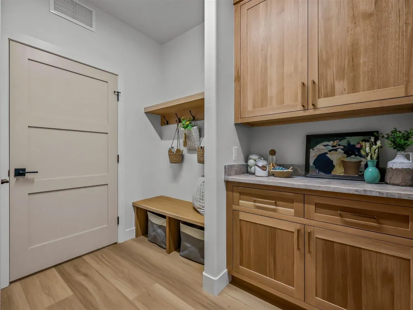
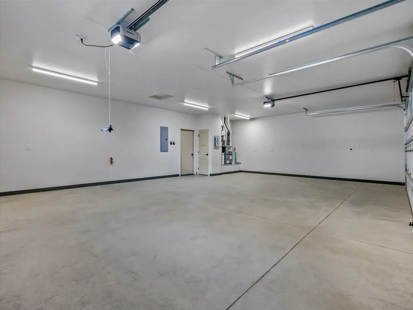
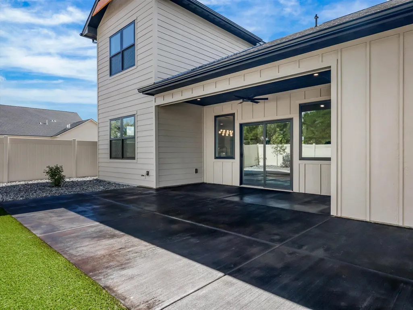
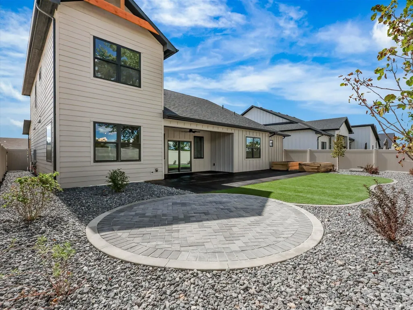
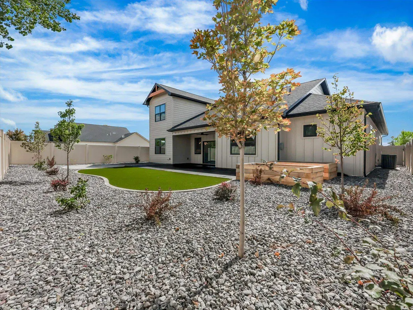
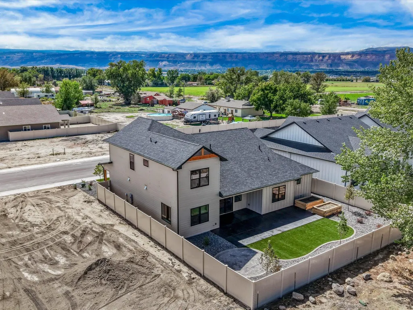
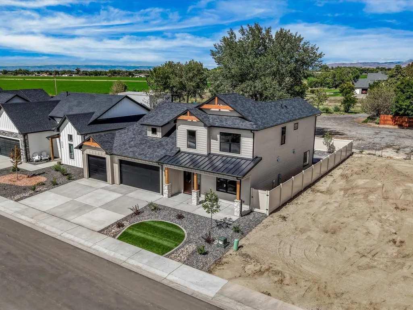
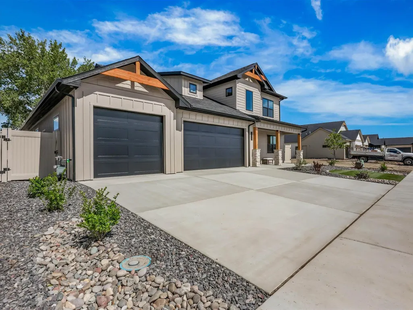
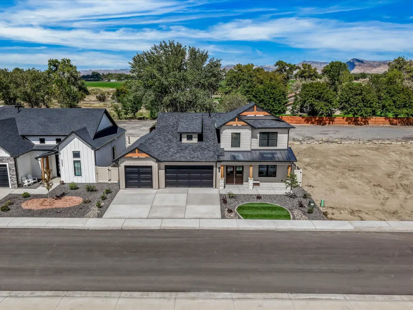
Welcome to The Hive—a signature home by Build Works Group for the 2026 Parade of Homes. Refined expression of modern luxury, this home is designed for effortless living and elevated entertaining. This 4-bedroom, 3-bathroom residence offers 2,257 square feet of beautifully curated space, complemented by a spacious 3-car garage. Clean architectural lines meet warm, organic materials, with a sophisticated palette of natural textures, white oak accents, handcrafted details, and designer-inspired finishes. The open-concept living spaces create a seamless sense of flow, while the statement kitchen serves as the heart of the home with elegant stone surfaces, exceptional craftsmanship, and purposeful design. Every detail has been considered—from layered lighting and custom finishes to the effortless connection between indoor and outdoor living. The Hive is modern, timeless, and undeniably inviting.
| Elementary School | Middle School | High School |
|---|---|---|
| Appleton Elementary School | Redlands Middle School | Grand Junction High School |
| Price History | |
|---|---|
| 9/25/2026 | Listed $825,000 |
General Features
| Sewer | Connected |
|---|---|
| Heating | Forced Air,Hot Water |
| Cooling | Central Air |
| Roof | Asphalt,Composition |
| Appliances | Dishwasher,Disposal,Gas Oven,Gas Range,Microwave,Refrigerator,Range Hood |
| HOA Fee | 350 |
| Garage Spaces | 3 |
| Association Fee Includes | Common Area Maintenance,Legal/Accounting |
| Patio/Porch Features | Covered,Patio |
| Architectural Style | Two Story |
| Construction Materials | Stone,Wood Siding,Wood Frame |
| Year Built | 2026 |
| Stories Count | 2 |
| Levels | Two |
| Property Subtype | Single Family Residence |
| Current Use | Residential,Single Family |
| Elevation | 4600 |
| Accessibility | Low Threshold Shower |
| Assoc Fee Paid Per | Annually |
| County | Mesa |
| Property Type | Residential |
| HOA | true |
| Attached Garage | true |
| Energy Efficient | Lighting,Windows |
| Subdivision Name | Apple Glen West Subdivision |
| Facing Direction | South |
| Garage Y/N | true |
| Green Water Conservation | Efficient Hot Water Distribution |
| Status | Active |
| Directions | From 24 Rd & H Rd, head west to 23 1/2 Rd, turn north on 23 1/2 Rd to Honeycrisp Dr, turn east onto Honeycrisp Dr and the property is on the north side of Honeycrisp Dr. |
| ModificationTimestamp | 2026-09-25T15:51:32.583-00:00 |
| High School | Grand Junction |
| City | Grand Junction |
| Zoning Description | RL-5 |
| MLS Area | NW Grand Junction |
| Elementary School | Appleton |
| Land Lease Y/N | false |
| Middle/Junior High School | Redlands |
| Virtual Tour | https://my.matterport.com/show/?m=Gc58xXe3i6o |
| Standard Status | Active |
| Virtual Tour | https://my.matterport.com/show/?m=Gc58xXe3i6o |
| Property Sub Type Additional | Single Family Residence |
| PostalCity | Grand Junction |
Interior Features
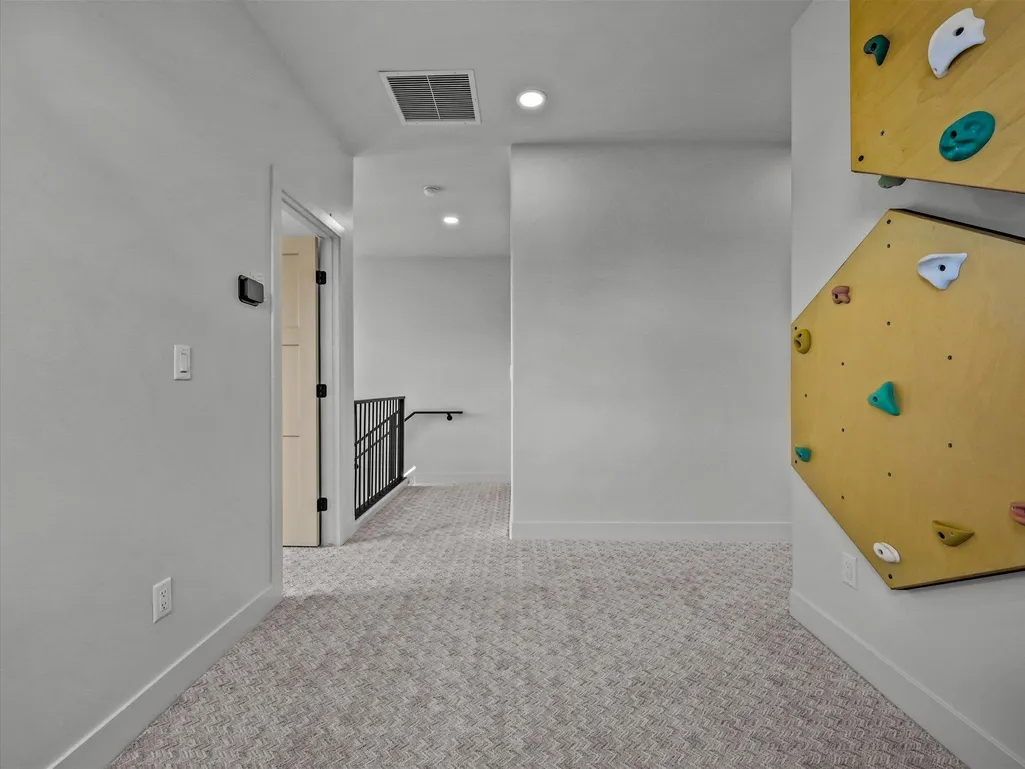
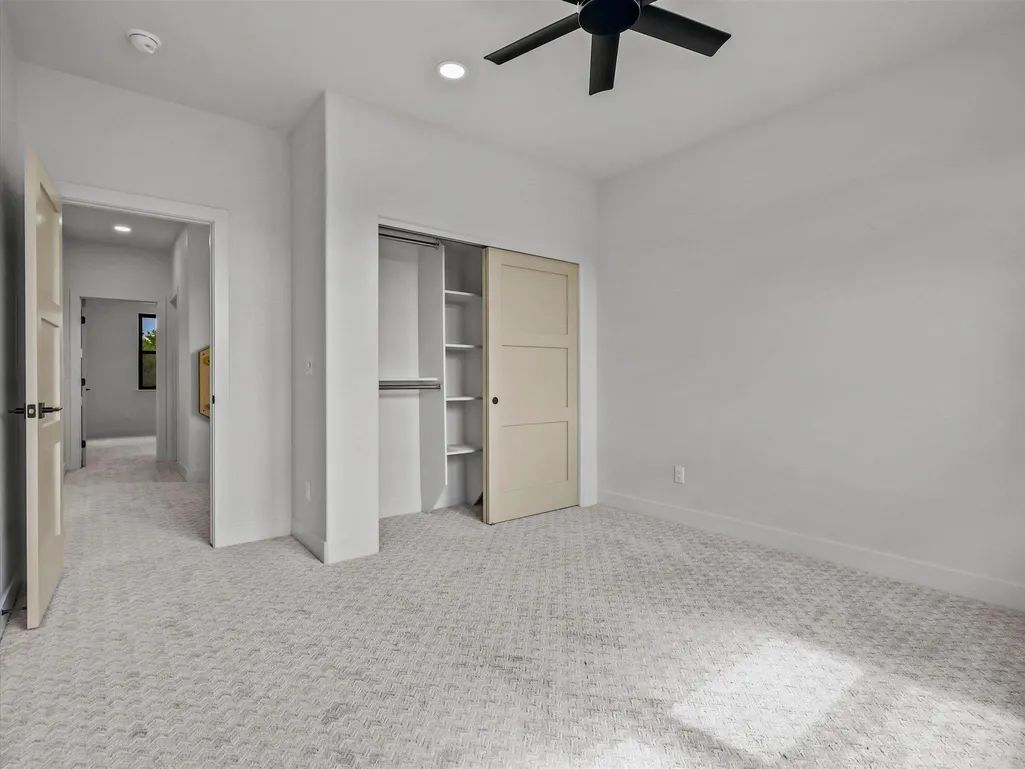
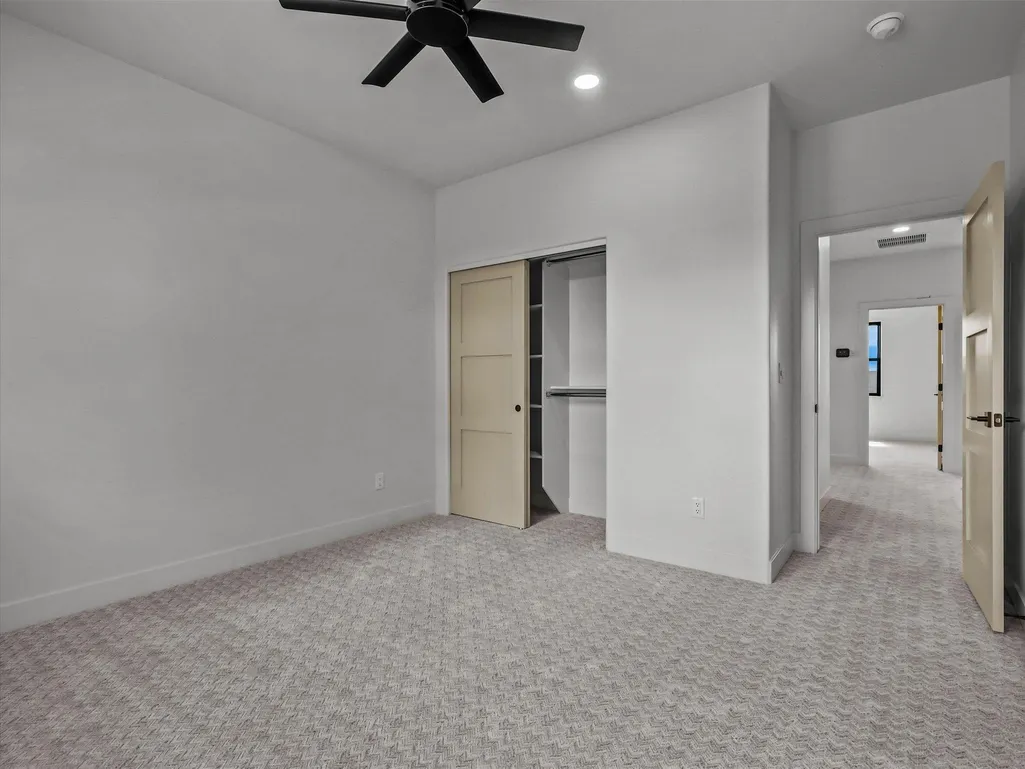
| Interior Amenities | Ceiling Fan(s),Granite Counters,Garden Tub/Roman Tub,Kitchen/Dining Combo,Main Level Primary,Pantry,Vaulted Ceiling(s),Walk-In Closet(s),Walk-In Shower,Loft,Programmable Thermostat |
|---|---|
| Flooring | Carpet,Luxury Vinyl,Luxury VinylPlank,Tile |
| Fireplace Features | Electric |
| Air Conditioning Y/N | true |
| Heating Y/N | true |
| Window Features | Low-Emissivity Windows |
| Fireplace Y/N | true |
| Laundry Features | Laundry Room,Washer Hookup,Dryer Hookup |
| Total Bedrooms | 4 |
| Total Baths | 3 |
Exterior Features
| Exterior Amenities | Other,See Remarks,Sprinkler/Irrigation |
|---|---|
| Fencing | Privacy,Vinyl |
| Parking Features | Attached,Garage,Garage Door Opener |
| Lot Features | Landscaped,Sprinkler System |
| Water Source | Public |
| Foundation Details | Slab |
| Building Area Total | 2257 |
| Lot Dimensions | 65 x 103 |
| Lot Size Acres | 0.15 |
| Road Surface Type | Paved |
| Lot Size Source | Assessor |
| Road Frontage Type | City Street |
Amenities
- Foreclosure
- Views
- Short Sale
- New Construction
- Adult 55+
- Lease To Own
- No HOA Fees
- Furnished
- Primary On Main
- Air Conditioning
- Seller Finance
- Green
- Fixer Upper
- Horse
- Golf
- Fireplace
- Deck
- Garage
- Basement
- Pool
Property vs Single Family Average in 81505
Price
Year Built
 Grand Junction Area Realtor Association® All information deemed reliable but not guaranteed. All properties are subject to prior sale, change or withdrawal. Neither listing broker(s) or information provider(s) shall be responsible for any typographical errors, misinformation, misprints and shall be held totally harmless. Listing(s) information is provided for consumer's personal, non-commercial use and may not be used for any purpose other than to identify prospective properties consumers may
